154,302 parts from 188 brands, every one sourced to order
Measuring & Inspection
Measuring & Inspection sourced to order across Australia. We hold no stock, so we are not limited to fast-moving lines and can quote current ranges, superseded part numbers and low-volume items alike. We currently list 2,608 Measuring & Inspection lines.
Showing 161–176 of 2606 results
-
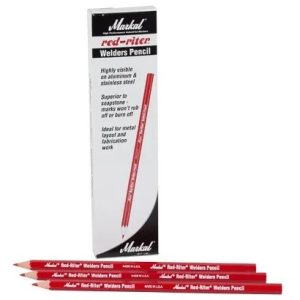
Marker Pencil Red-Riter Markal
Part #: ML-96100 $7.30 -
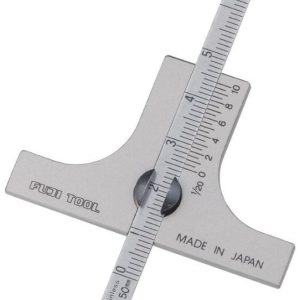
Metric Pocket Depth Gauge
Part #: FTPDG50 $109.00 -
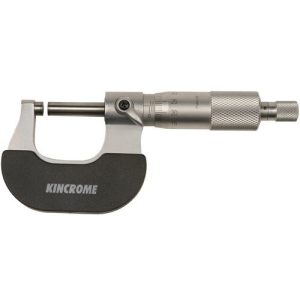
Micrometer External 0-25MM
Part #: 5606 $65.00 -
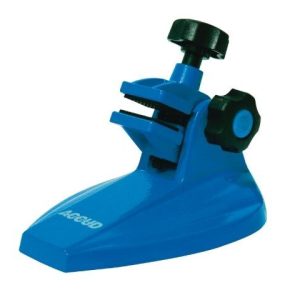
Micrometer Stand
Part #: AC-381-000-00 $59.00 -
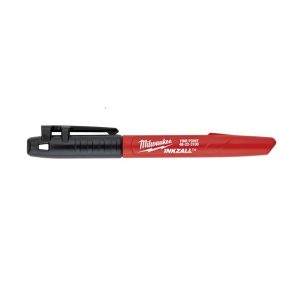
Mil Inkzall Fine Point Marker Black 36pk
Part #: 48223100 $3.00 -

Mil Inkzall Fine Point Marker Blue 36pk
Part #: 48223180 $3.00 -

P10 Paint Marker White
Part #: 12071011 $59.55 -
P20 Paint Marker Black
Part #: 12072001 $75.15 -
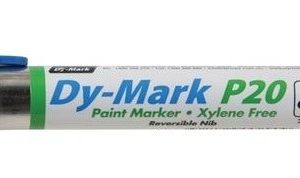
P20 Paint Marker Blue
Part #: 12072003 $75.15 -
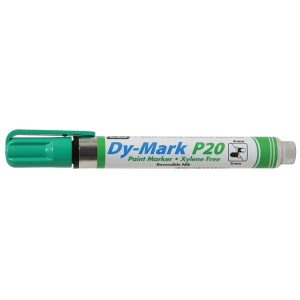
P20 Paint Marker Green
Part #: 12072004 $75.15 -

P20 Paint Marker Pink
Part #: 12072009 $75.15 -

P20 Paint Marker Red
Part #: 12072002 $75.15 -

P20 Paint Marker White
Part #: 12072011 $75.15 -
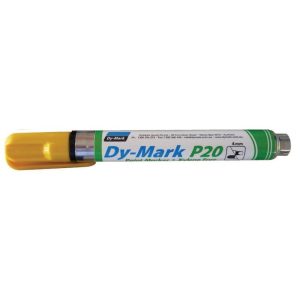
P20 Paint Marker Yellow
Part #: 12072005 $75.15 -
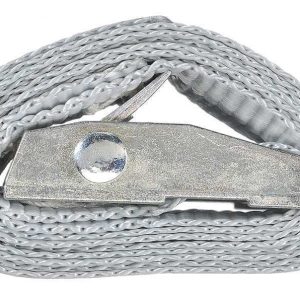
Quick Strap 1.0 meter long Grey
Part #: QST1.0 $4.73 -

Quick Strap 1.5 meter long Yellow
Part #: QST1.5 $5.00

More about Measuring & Inspection
Resolution, accuracy and calibration are three different things
A gauge that reads to 0.01 mm is not necessarily accurate to 0.01 mm – resolution is what it displays, accuracy is how close that is to true, and calibration is the evidence. For work under a quality system, the certificate is part of the specification: tell us if you need instruments supplied with calibration and we will quote accordingly. Any instrument that has been dropped is an unknown quantity until it is re-verified, whatever the display says.
Brands stocking Measuring & Inspection
The brands carrying the most Measuring & Inspection lines in our catalogue:
- Precision Tools — 668 lines
- Accud — 561 lines
- Tridon — 225 lines
- Dy-Mark — 121 lines
- ITM — 113 lines
- Harris — 87 lines
This is where our volume sits, not the limit of what we quote. If you need a brand that is not listed, ask.
Inside Measuring & Inspection
- Measuring Tools & Sensors — 1,203 lines
- Marking Tools — 455 lines
- Calipers — 328 lines
- Micrometers — 196 lines
- Gas Flow Meters — 109 lines
- Pressure Gauges — 82 lines
- Tool Accessories — 13 lines
- Templates/Gauges/Misc — 12 lines
Specifying Measuring & Inspection
If you have a part number, quote it and we will source it or identify the current equivalent. If you do not, tell us the machine or the job: the make, model and serial number of the equipment, what the part does, and how the original failed.
How something failed is more useful than it sounds. It often reveals that the original was the wrong specification for the application, which means the replacement that lasts may not be the one that came out.
Related categories under the same parent: Welding & Cutting, Hand Tools, Cutting Tools & Tooling, Machine Spares & Componentry, Fasteners & Fixings. If a part number returns nothing in Measuring & Inspection, it is worth checking these before concluding we cannot supply it.
If a Measuring & Inspection part number returns nothing
A number that finds no result has usually been superseded rather than deleted. Manufacturers renumber ranges, and acquisitions absorb part numbers into a new owner’s system entirely, so the original reference stops resolving anywhere while the part itself is still made.
Send it to us with the application rather than assuming it is unavailable. Tracing a superseded Measuring & Inspection number back to what it became is routine work here, and where the line is genuinely dead we will say so plainly instead of leaving an order open.
Lead times and planning
Because nothing is held in stock, lead time is the variable that matters on a Measuring & Inspection order rather than availability in the usual sense. Fast-moving lines move quickly; low-volume and superseded items take longer, and we tell you which you are dealing with at quote rather than after you have committed.
Where Measuring & Inspection sits on the critical path for production, it is worth ordering a spare ahead of failure rather than after it. Send the whole maintenance list and we will quote it together, so you can see at a glance what is straightforward and what needs planning around.
Exact part, or working equivalent?
This single question decides how hard a Measuring & Inspection enquiry is. On equipment past about fifteen years old an exact match may not exist at any price, while a component that performs the same function is often straightforward to supply.
Tell us which you need. “I need this exact part number” and “I need something that does this job at this rating” lead to completely different searches, and the second succeeds far more often on legacy machinery.
Ordering Measuring & Inspection from us
Every Measuring & Inspection line is sourced to order. Where a part is discontinued we identify an equivalent that does the same job and confirm it with you before anything ships. Freight and any supplier price movement are confirmed after checkout and before dispatch, so nothing arrives as a surprise.
See how ordering works, what to do if you cannot find a part, or our guide on identifying a part with no part number.
About this product description
This description was generated with the assistance of AI from supplier catalogue data. It is provided to help you identify the part and understand what it does. It may contain errors or omissions, and it is not a technical specification.
The part number is the authoritative identifier for ordering. For specifications, compatibility, installation requirements or warranty terms, rely on the manufacturer's documentation or ask our team.